SIGN UP Login/Register
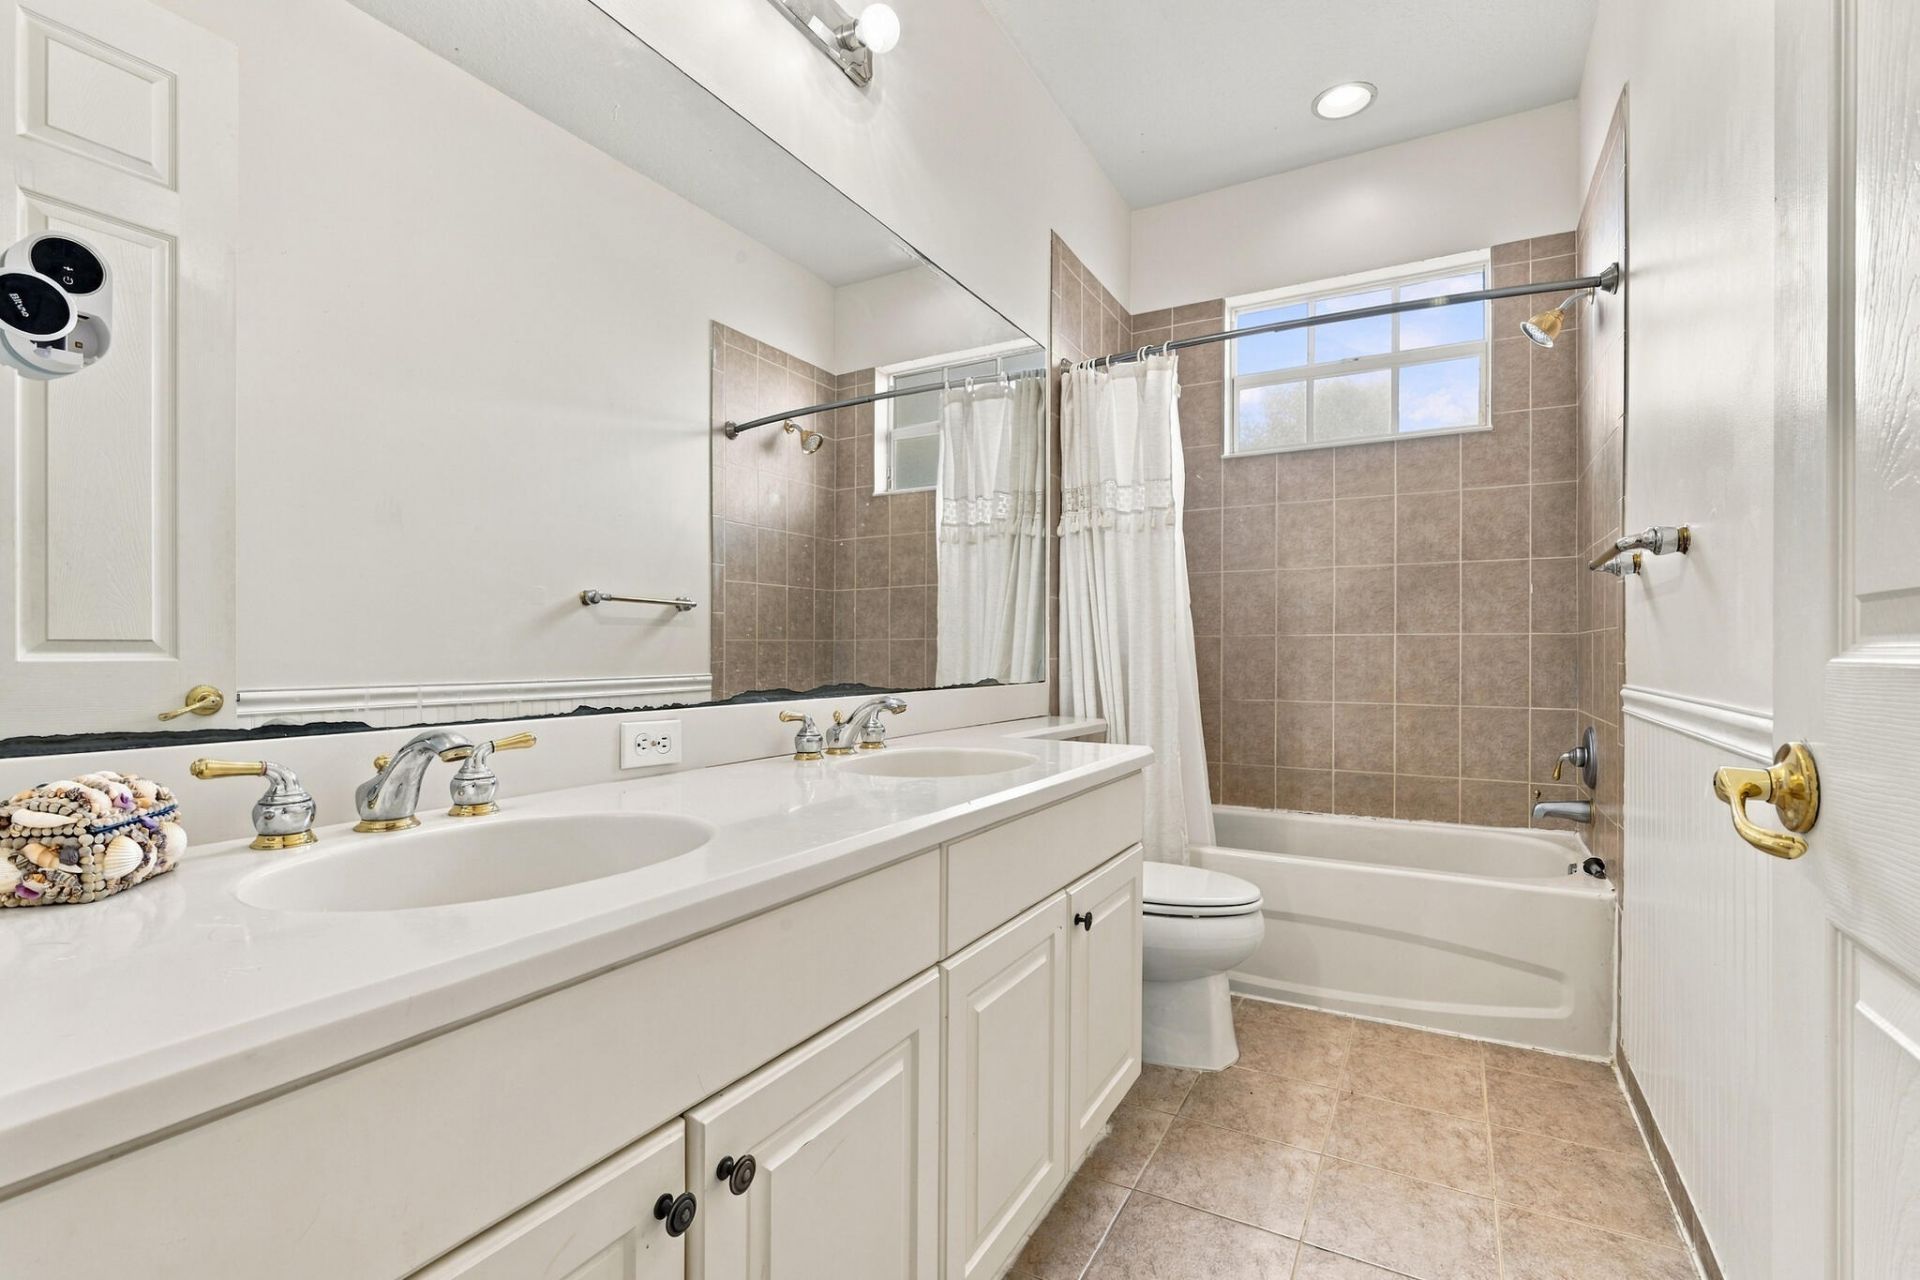
908 SE Fleming Way, Stuart, FL 34997 Photo
New - 2 Hours Ago
908 SE Fleming Way, Stuart, FL 34997 Photo
New - 2 Hours Ago
908 SE Fleming Way, Stuart, FL 34997 Photo

9 Photos

908 SE Fleming Way Stuart, FL 34997
$649,000
  • Beds
    4
  • Baths
    2 full 1 partial
  • Total Square Feet
    3,539
  • Lot Size
    0.14 acre(s)

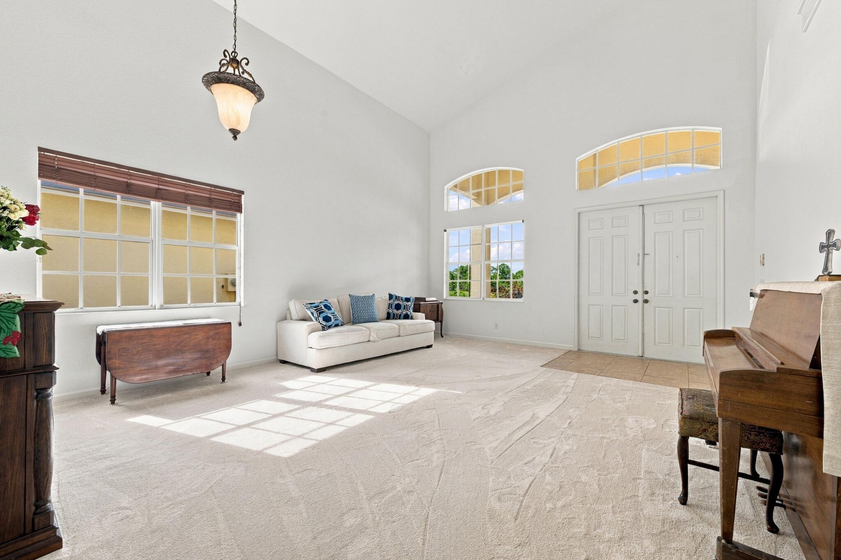
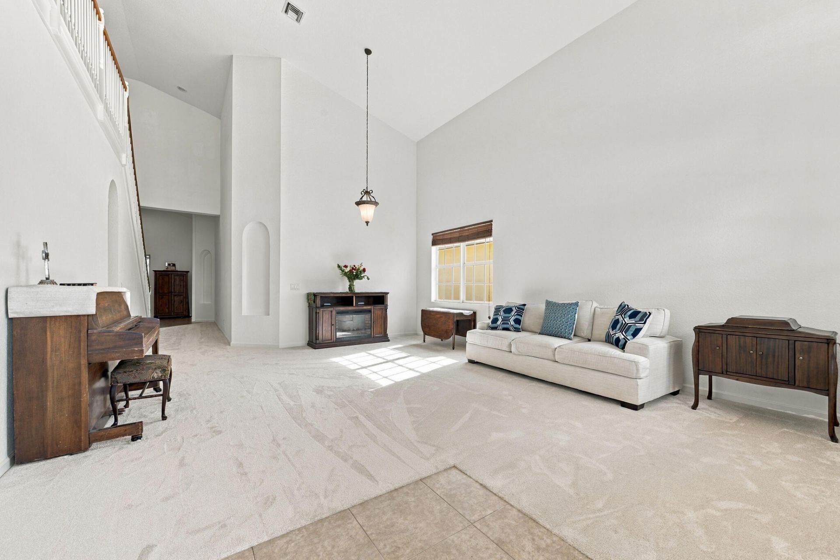
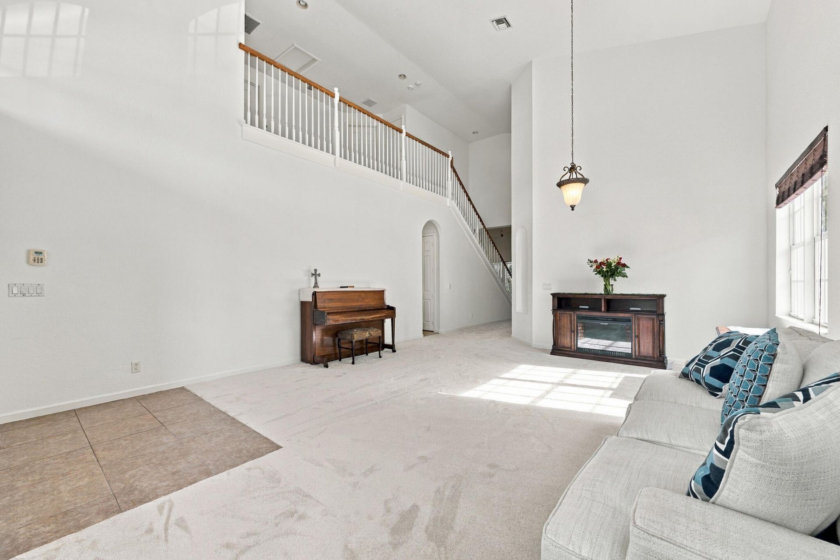
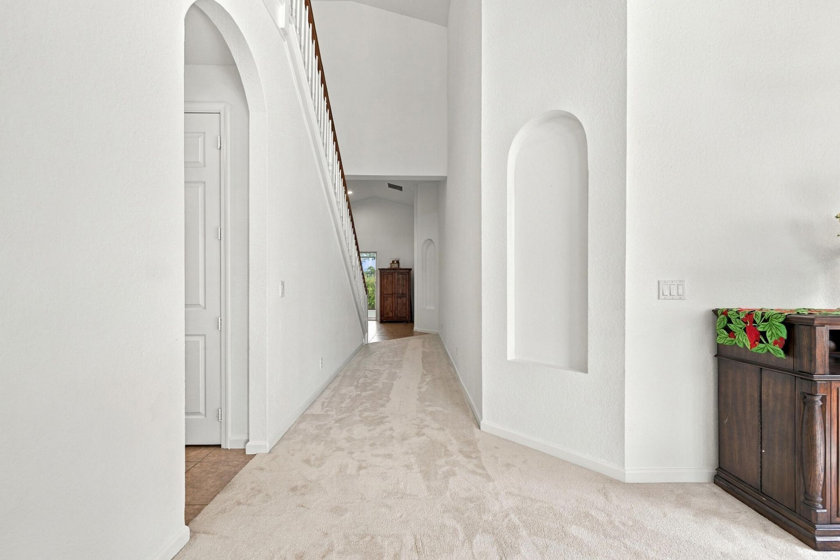
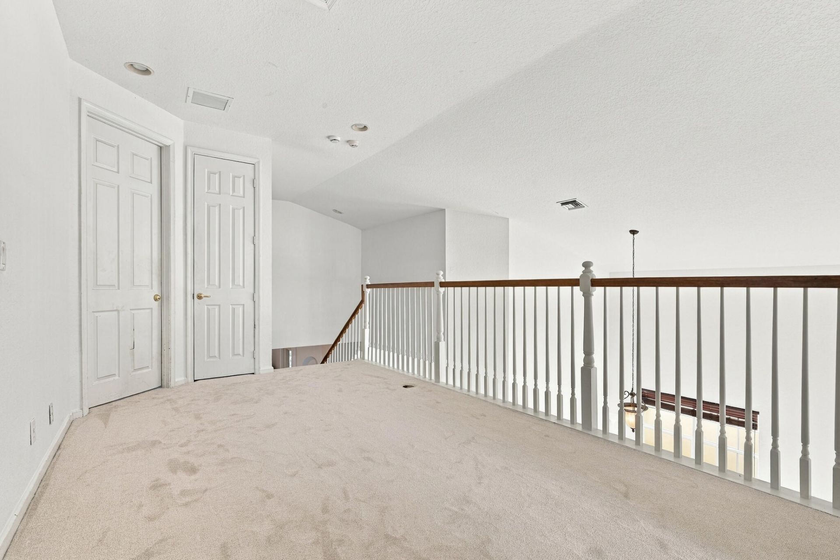
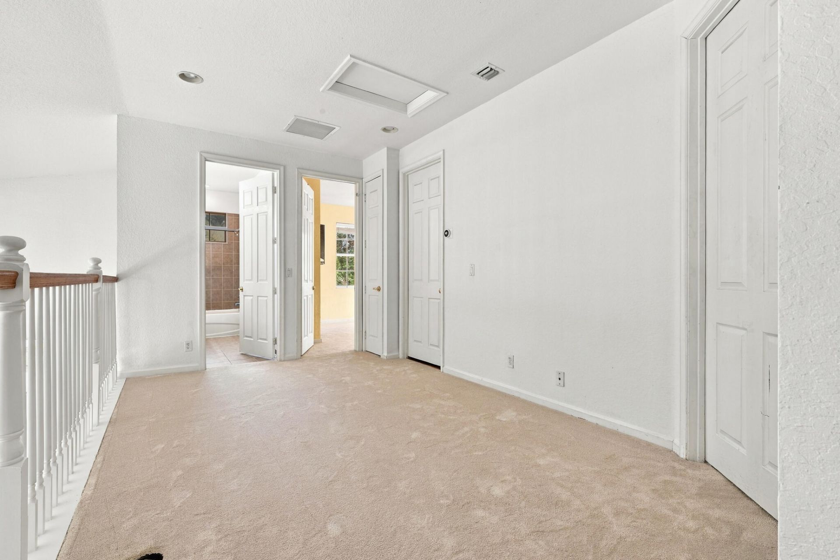
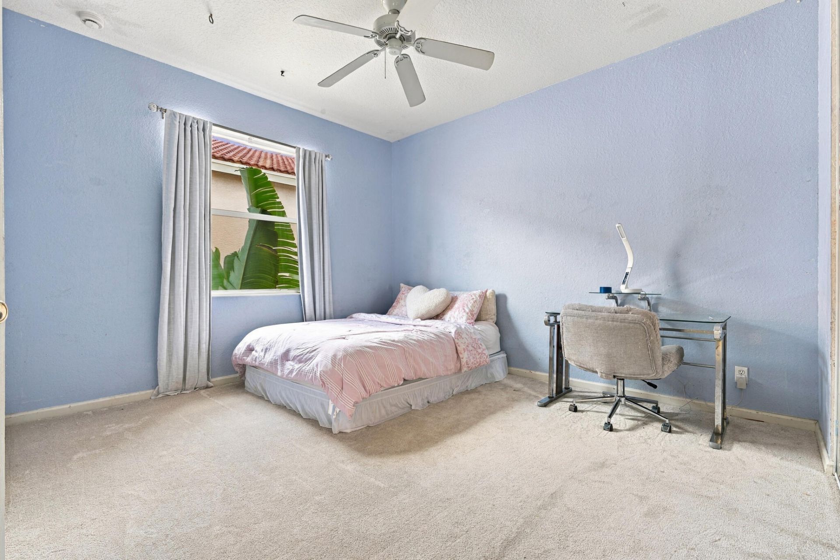
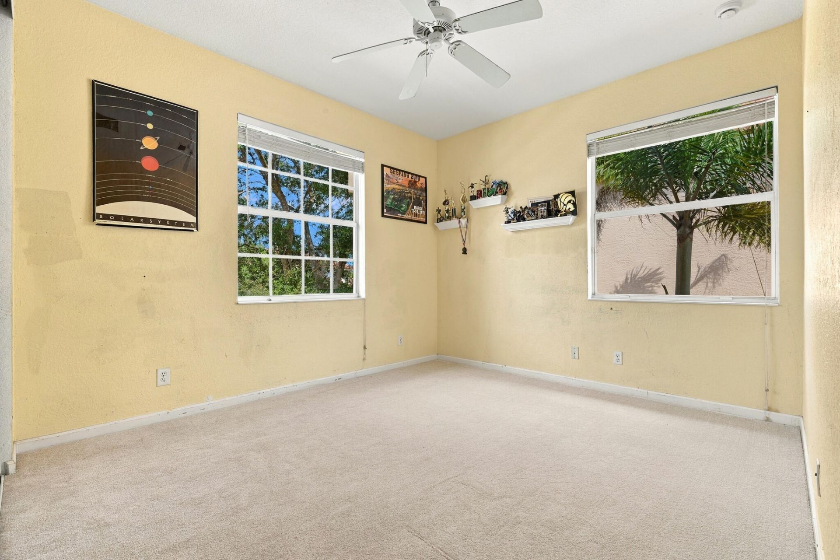
Welcome to this beautiful 4 bedroom, 2.5 bath home in the desirable, family/kid friendly community of Martins Crossing. This home features an open, bright living space with soaring ceiling that includes a living room and family room.The kitchen features wood cabinetry, Corian counter tops, breakfast bar, pantry, and double oven perfect for friends and family. The first floor primary suite offers 2 spacious walk in closets, dual vanities, soaking jacuzzi tub, and separate shower. Relax and enjoy ...

View More

Property Summary

MLS Number: B26093317
Status: Active
Subdivision: MARTINS CROSSING
County: Martin
Bedrooms: 4
Total Square Feet: 3,539
Price Per Sq. Ft.: $183
Style: Mediterranean
New Constuction: No
Waterfront: No
Property Type: Residential - Single Family
Cooling: Central Air, Ceiling Fan(s)
Garage: 2 car attached
Heating: Central
Lot Size: 0.14 Acres
Roof Type: Tile
Stories: 2.0
Taxes: $5,678
Year Built: 2006
HOA Fee: $251/ Monthly

Featured Amenities

High Ceilings
Pantry
Vaulted Ceiling(s)
Walk-In Closet(s)
Roman Tub
Upstairs Living Area
Clubhouse
Fitness Center
Park
Playground
Pool
Tennis Court(s)
Community Room

Property Details

Appliances: Cooktop, Dryer, Dishwasher, Microwave, Oven, Refrigerator, Washer, Electric Cooktop
Association: CAMPBELL PROPERTY MANAGEMENT
Association Fee Includes: Cable TV, Internet, Common Real Estate Tax, Pool Service
Exterior: Concrete, CBS
Flooring: Carpet, Ceramic Tile
Furnished: Unfurnished
Home Style: Mediterranean
Laundry: Laundry Closet, Inside
Parcel#: 403841009000030300
Parking: Driveway, Garage Door Opener, Garage, Attached Garage
Parking Notes: Driveway, Garage Door Opener, Garage, Attached Garage
Patio/Porch: Patio - Screened, Porch - Open, Patio, Porch
Pets Allowed: Yes, Number Limit, Size Limit
Restrictions: Buyer Approval Required, Parking - No Commercial Vehicles
Sewer: Public Sewer
Special View Info: Preserve
Sprinkler: Auto Sprinkler
SQFT Living: 2649
Structure Type: House
Total Rooms: 3
Utilities: Cable Available, Electricity Connected, Sewer Connected, Water Connected
Water: Public
Construction: Concrete,CBS

Room Sizes

Kitchen: 14 X 14 Level Main
Living Room: 22 X 18 Level Main
Primary Bedroom: 18 X 14 Level Main

Local Schools

High School: Martin County
Middle School: Dr. David L. Anderson
Elementary School: Pinewood (Martin)

Neighborhood Information

Neighborhood Map

Neighborhood Hero

Neighborhood Highlights

Neighborhood Characteristics

Neighborhood Market Trend

Neighborhood Schools

Courtesy of

Agency Name: Compass Florida LLC
Agent Name: Michael J Rivieccio
Agency Phone: 561-285-4794

agent picture

Presented by

Agent Name: Robert Kalaghan
Agent Phone: 561.517.9950
Agency Title: Illustrated Properties
Request Info

IDX logo

Robert Kalaghan
ipre.com
Agent Cell:
561.660.1423
Office Phone:
561.366.1121

Mortgage Calculator

%
years/fixed
yearly
yearly (est.)

Estimated Payment

$ 3,849.14 Principal & Interest $3,186.68 Property Tax $473.17 Homeowner's Insurance $189.29
Mortgage Logo

Login to My Illustrated Account