SIGN UP Login/Register
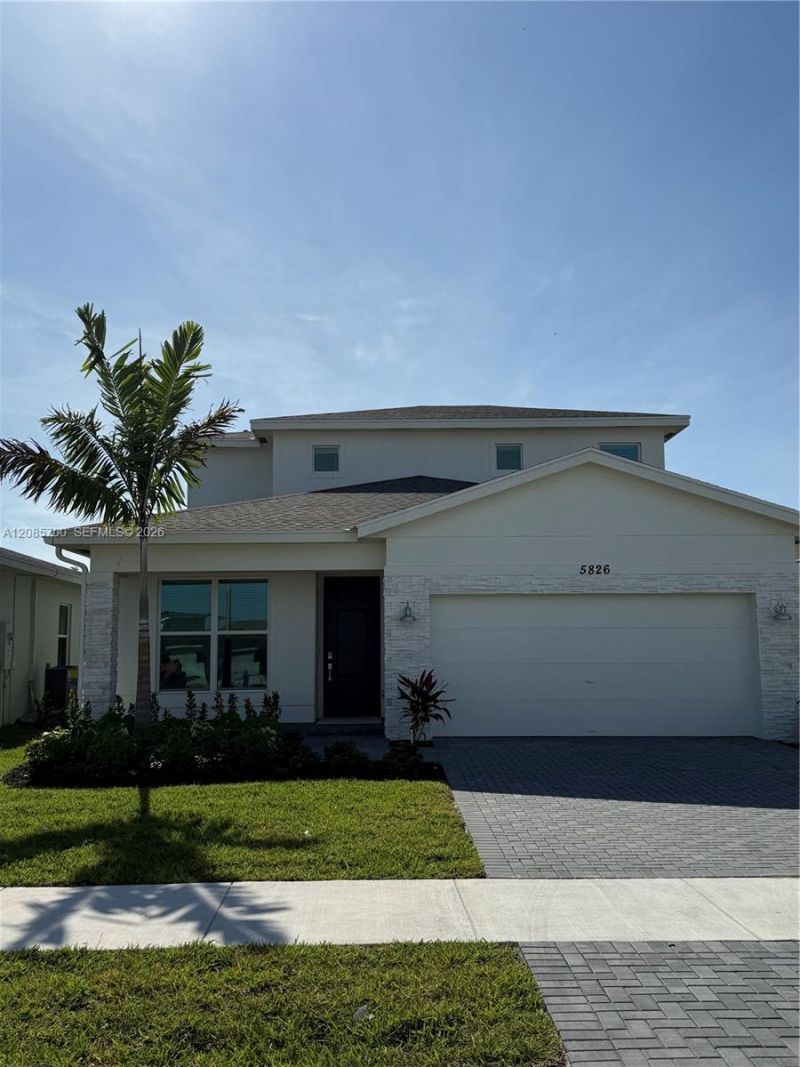
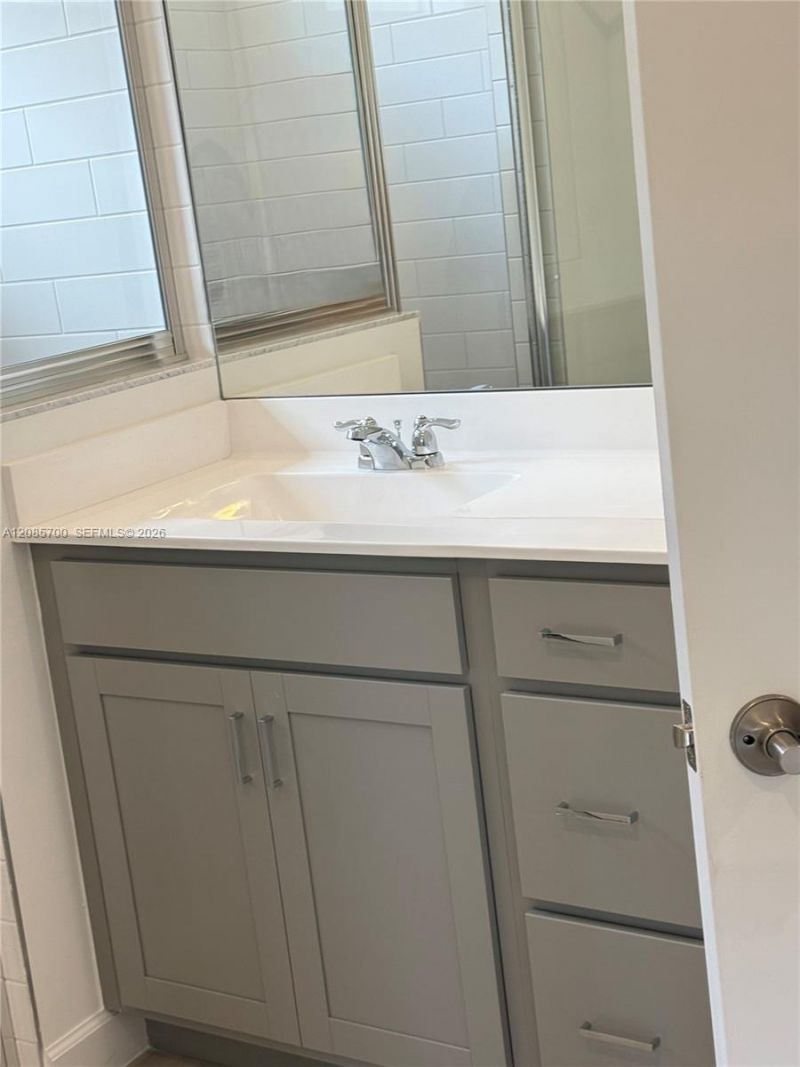
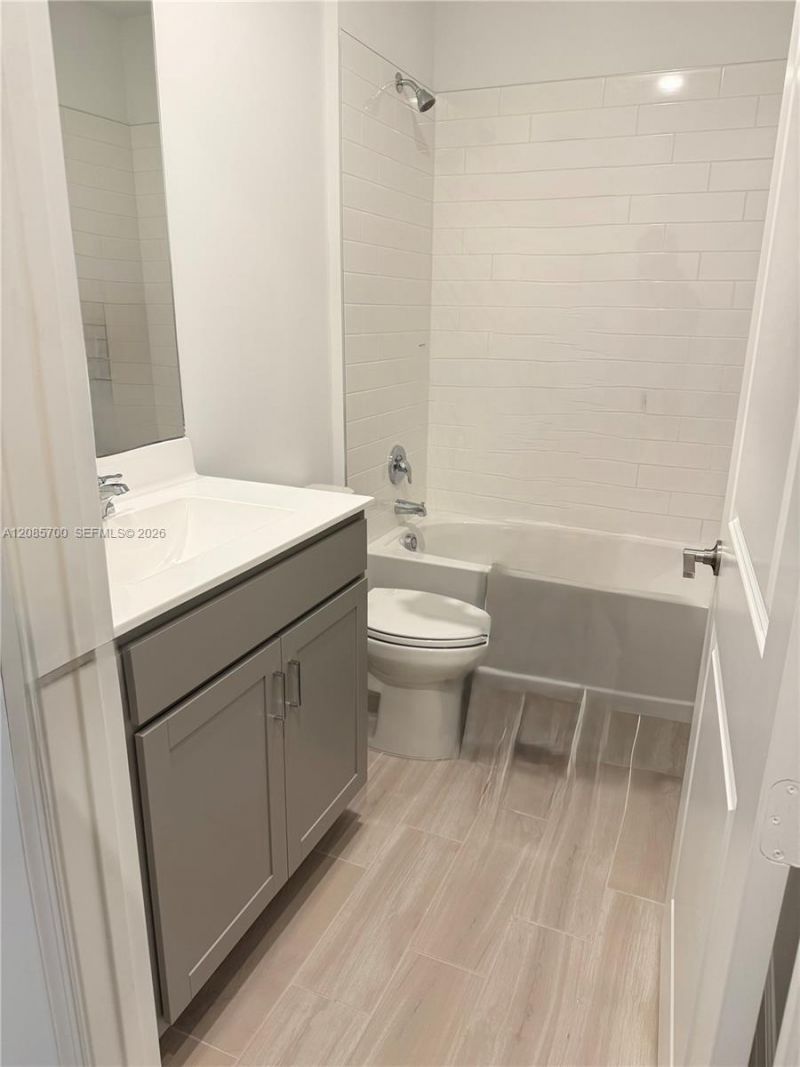
5826 Spacious Skies Way, Delray Beach, FL 33484 Photo

10 Photos

5826 Spacious Skies Way Delray Beach, FL 33484
$1,499,000
  • Beds
    4
  • Baths
    3 full
  • Total Square Feet
    2,330
  • Lot Size
    0.11 acre(s)

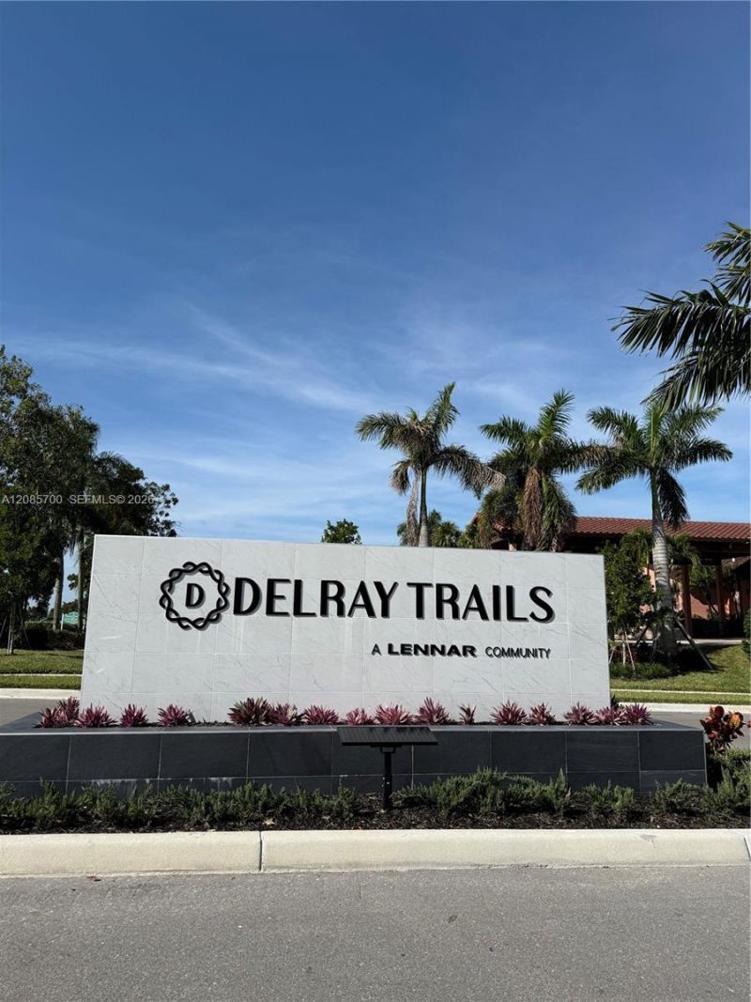
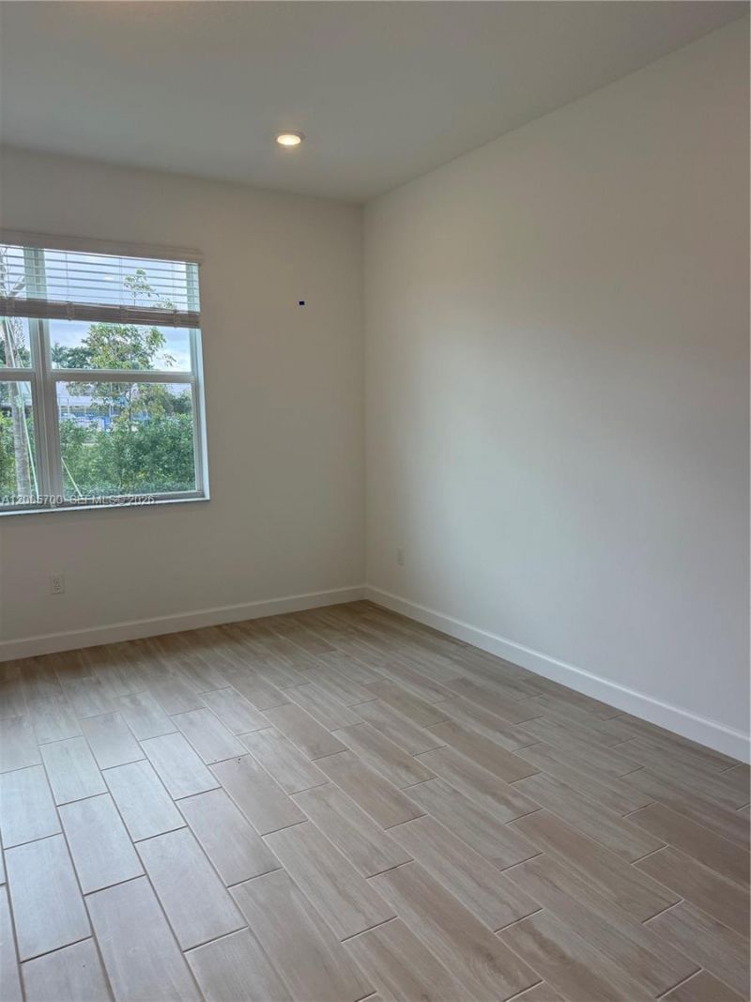
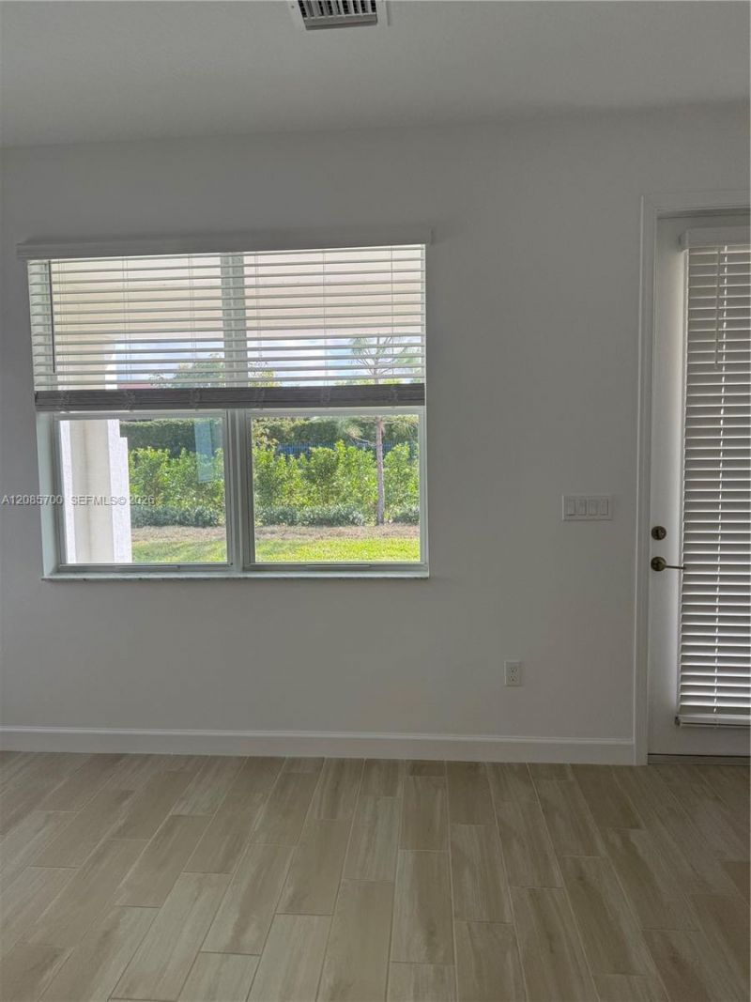
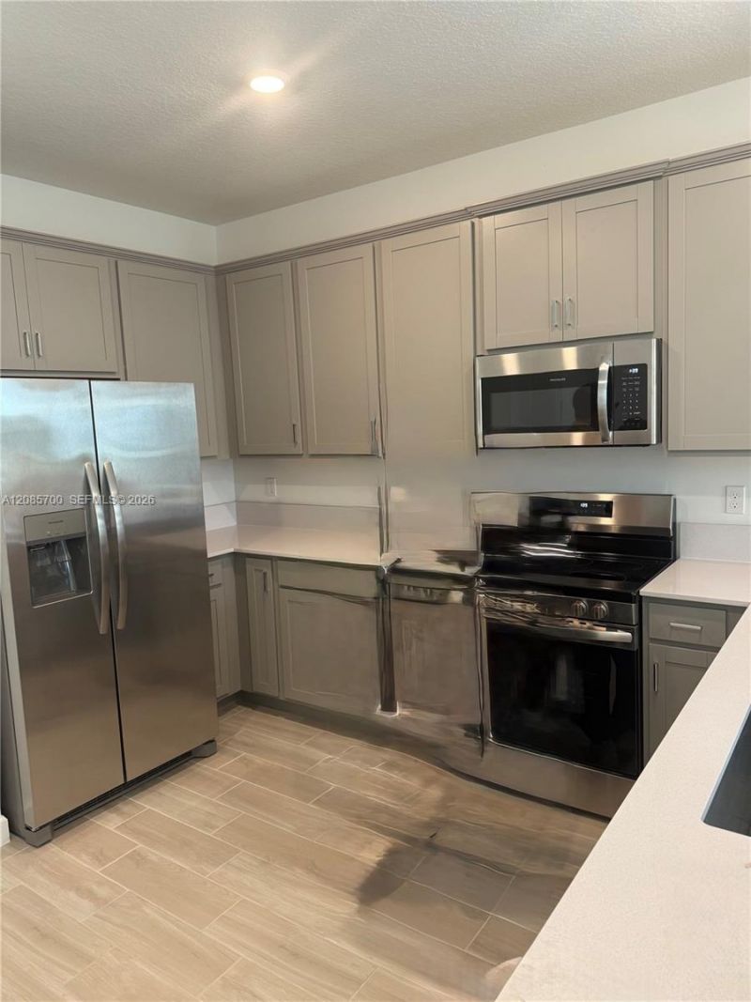
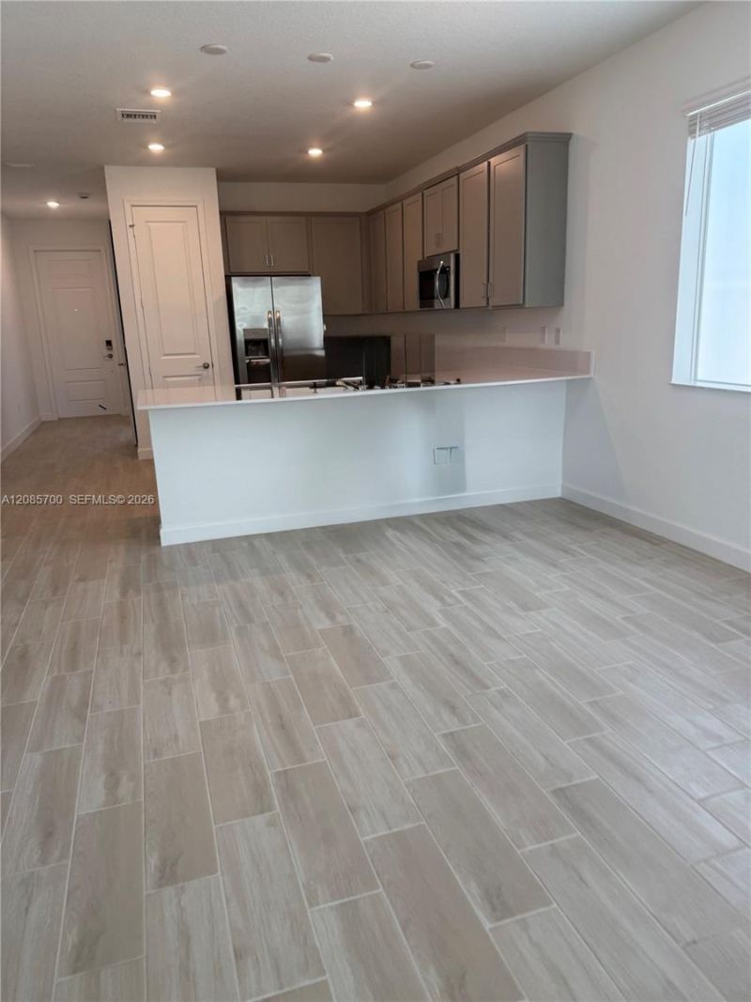
Discover elevated resort-style living in Delray Trails, a brand-new 55+ community in beautiful Delray Beach. This impressive two-story residence offers four bedrooms, three full bathrooms, a two-car garage, soaring 9-foot ceilings, and a spacious open-concept design with superior finishes. Two owners suites?one conveniently located on each floor?provide exceptional comfort, privacy, and flexibility for residents and guests. The second floor also features an expansive loft, perfect for a media ro...

View More

Property Summary

MLS Number: A12085700
Status: Active
Days on Market: 7
Subdivision: DELRAY TRAILS AT VILLA DELPALM GREENS AT VILLA
County: Palm Beach
Bedrooms: 4
Total Square Feet: 2,330
Price Per Sq. Ft.: $643
Style: Attached, Two Story
New Constuction: No
Waterfront: No
Property Type: Residential - Single Family
Cooling: Ceiling Fan(s), Central Air, Electric
Garage: 2 car attached
Heating: Central, Electric
Lot Size: 0.11 Acres
Roof Type: Curved/S-Tile Roof
Taxes: $9,956
Year Built: 2024
HOA Fee: 350/ Monthly

Featured Amenities

First Floor Entry
Cooking Island
Entrance Foyer
Other
Walk-In Closet(s)
Loft
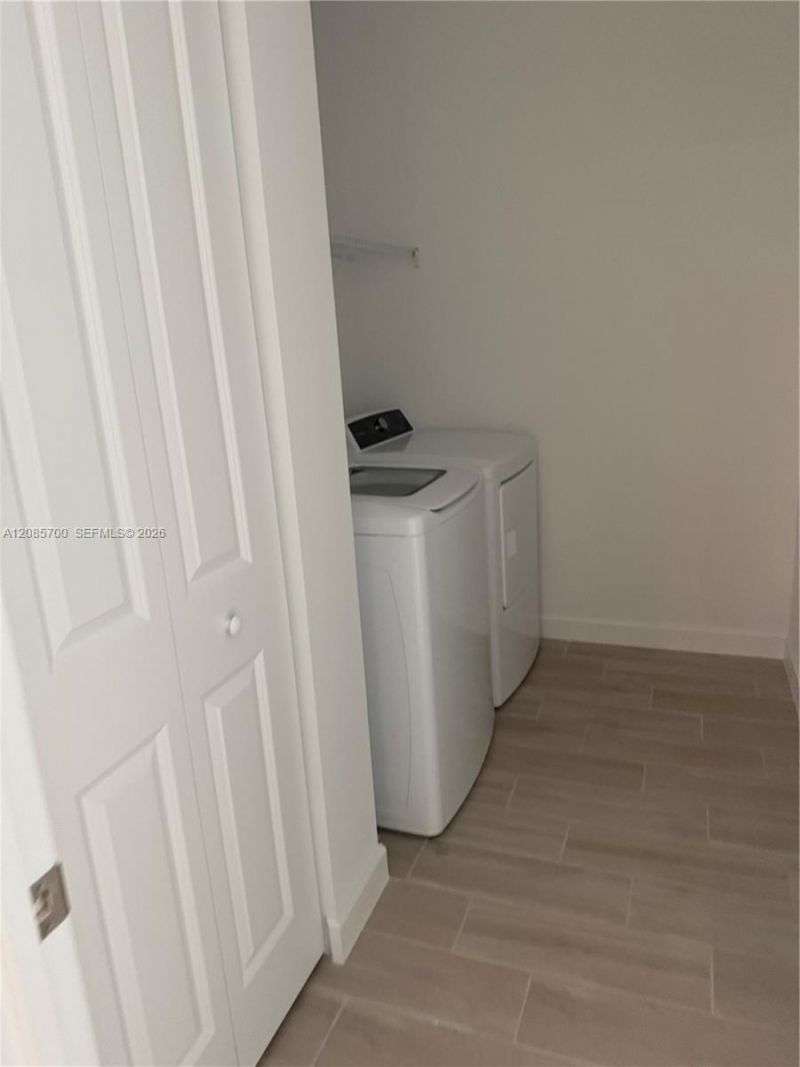
Utility Room/Laundry

Property Details

Appliances: Dishwasher, Disposal, Dryer, Electric Range, Electric Water Heater, Refrigerator, Washer
Community Features: Additional Amenities, Clubhouse, Maintained Community, Mandatory Hoa
Crops Included Y/N: No
Days on Site: 7
Door Features: High Impact Doors
Exterior: CBS Construction
Flooring: Carpet, Tile
Home Style: Attached, Two Story
Home Warranty Y/N: No
Laundry: Utility Room/Laundry
Lease Considered Y/N: No
Listing Terms: All Cash, Conventional, FHA
Lot: Less Than 1/4 Acre Lot
Parcel#: 00424611280000780
Parking: Additional Spaces Available, Driveway, Other, No Rv/Boats
Parking Notes: Additional Spaces Available, Driveway, Other, No Rv/B
Patio/Porch: Open Porch, Patio
Property Attached Y/N: No
Property Sub-Type: Single Family Residence
Security: Smoke Detector
Senior Community: Yes
Sewer: Public Sewer
Special View Info: Garden, Other
Water: Municipal Water
Construction: CBS Construction

Local Schools

High School: Atlantic
Middle School: Carver; G.W.
Elementary School: Banyan Creek

Neighborhood Information

Neighborhood Map

Neighborhood Hero

Neighborhood Highlights

Neighborhood Characteristics

Neighborhood Market Trend

Neighborhood Schools

Courtesy of

Agency Name: EXP Realty LLC
Agent Name: Adelina Palacios
Agency Phone: 305-519-6816

agent picture

Presented by

Agent Name: Robert Kalaghan
Agent Phone: 561.517.9950
Agency Title: Illustrated Properties
Request Info

IDX logo

Robert Kalaghan
ipre.com
Agent Cell:
561.660.1423
Office Phone:
561.366.1121

Mortgage Calculator

%
years/fixed
yearly
yearly (est.)

Estimated Payment

$ 8,627.17 Principal & Interest $7,360.30 Property Tax $829.67 Homeowner's Insurance $437.21
Mortgage Logo

Login to My Illustrated Account