SIGN UP Login/Register
2657 Winchester Circle, Eustis, FL 32726 Photo

23 Photos

2657 Winchester Circle Eustis, FL 32726
$257,900
  • Beds
    2
  • Baths
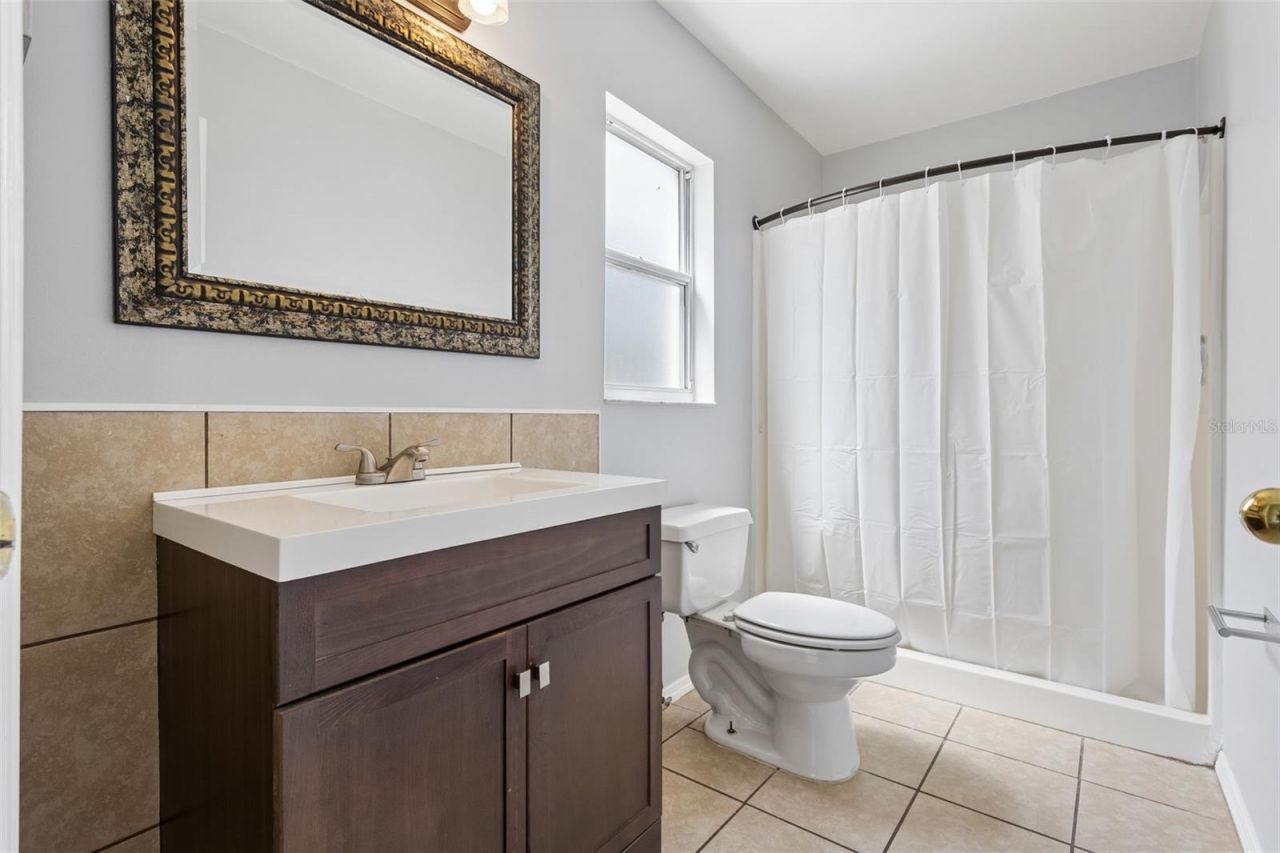
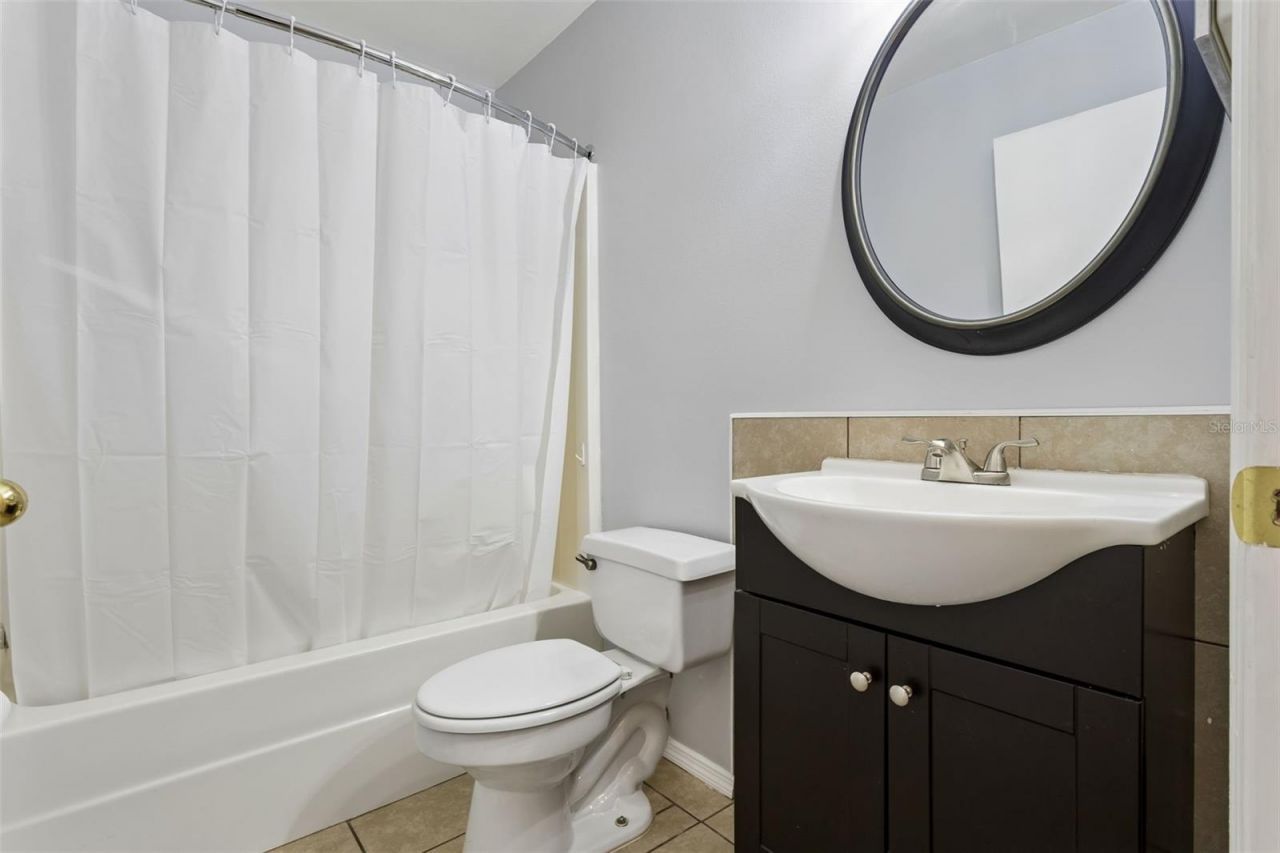
    2 full
  • Total Square Feet
    1,020
  • Lot Size
    0.13 acre(s)

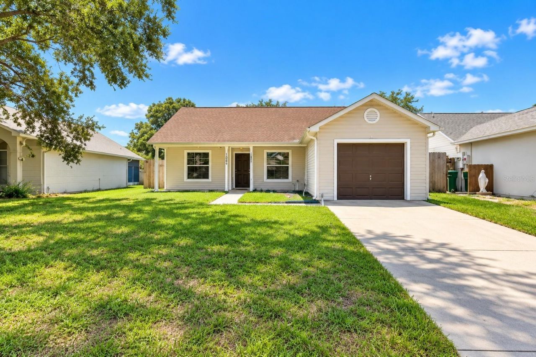
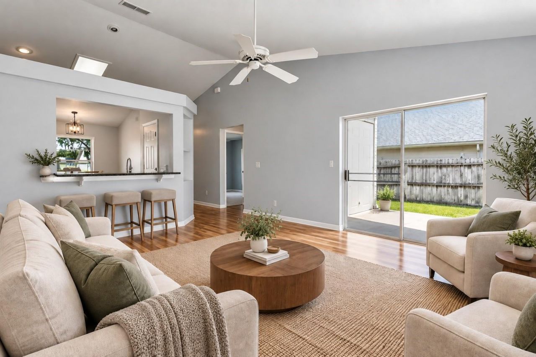
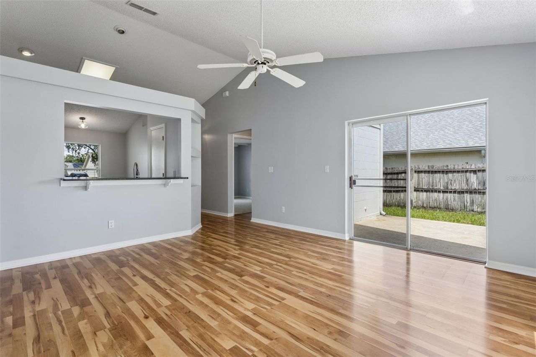
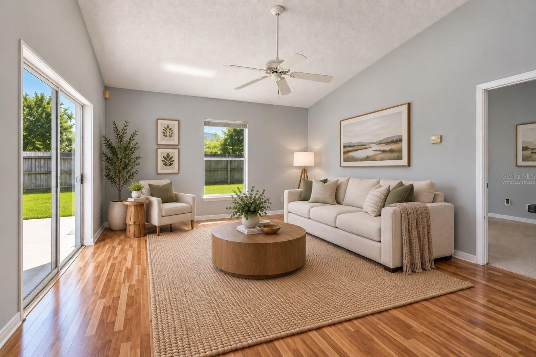
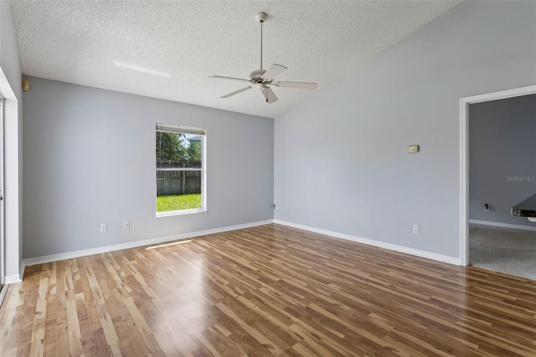
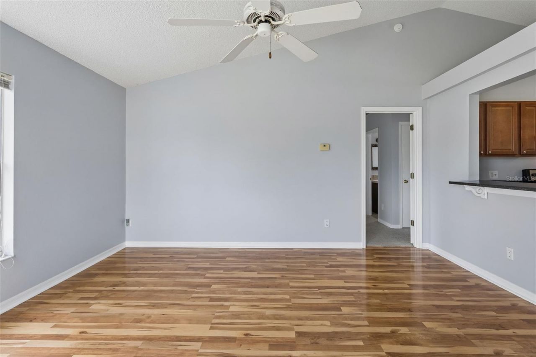
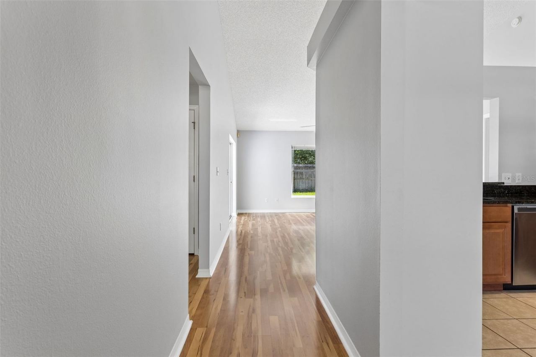
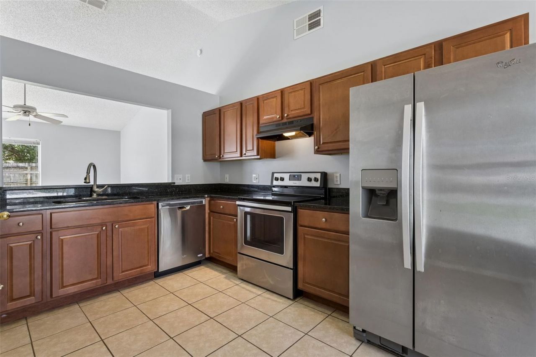
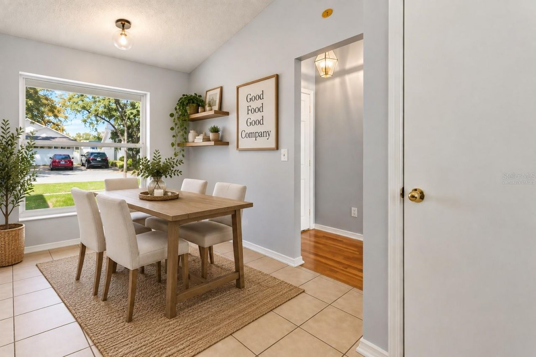
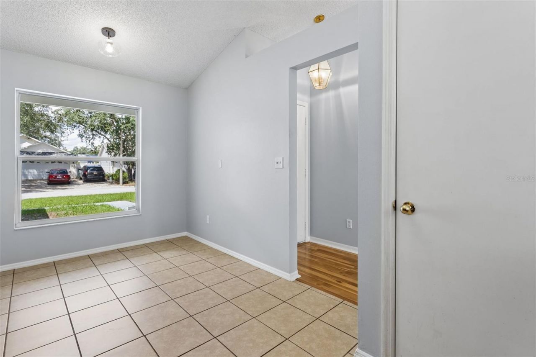
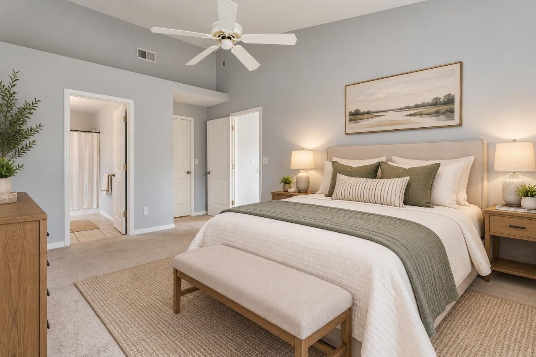
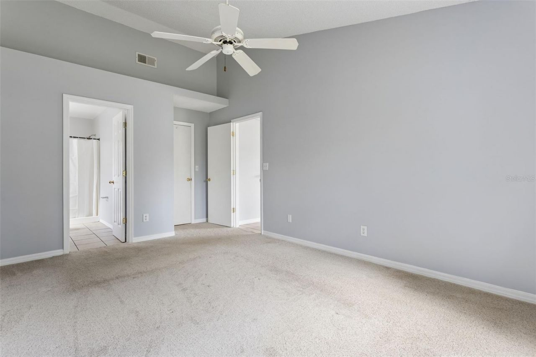
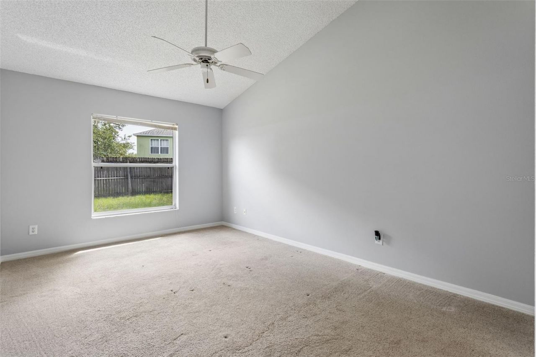
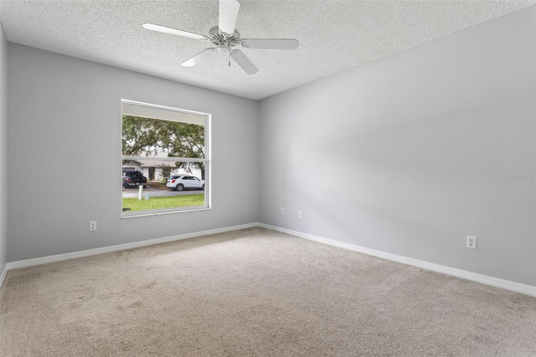
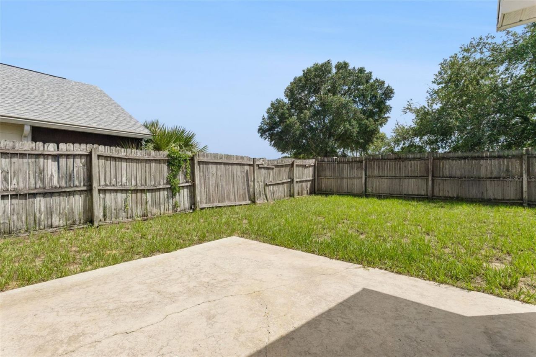
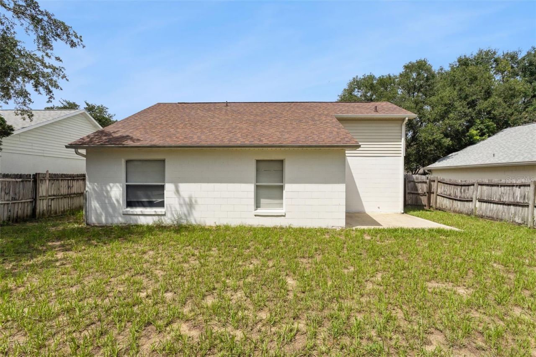
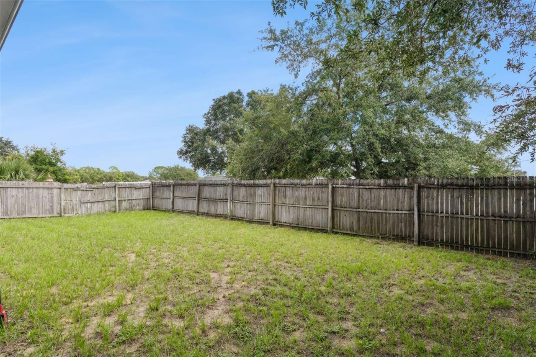
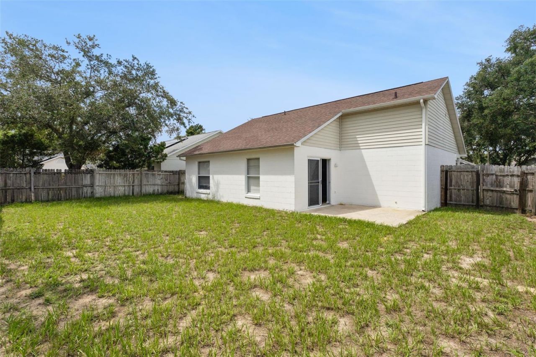
Cute, comfortable, and ready for its next chapter! This well-maintained 2-bedroom, 2-bath home offers easy living in a convenient Eustis location. Thoughtfully cared for with consistent updates and maintenance, it's truly move-in ready. Enjoy a great fenced backyard with plenty of room for pets, gardening, grilling, or simply relaxing outdoors.Whether you're buying your first home, simplifying your space, or looking for a low-fuss Florida home base, this charming little gem just makes sense.And ...

View More

Property Summary

MLS Number: G5117403
Status: Active
Days on Market: 19
Subdivision: EUSTIS WINCHESTER ESTATES TR A & B
County: Lake
Bedrooms: 2
Total Square Feet: 1,020
Price Per Sq. Ft.: $253
New Constuction: No
Waterfront: No
Property Type: Residential - Single Family
Cooling: Central Air
Garage: 1 car attached
Heating: Central
Lot Size: 0.13 Acres
Roof Type: Shingle
Stories: 1.0
Taxes: $1,250
Year Built: 1997
HOA Y/N: Yes

Featured Amenities

Cathedral Ceiling(s)
Ceiling Fans(s)
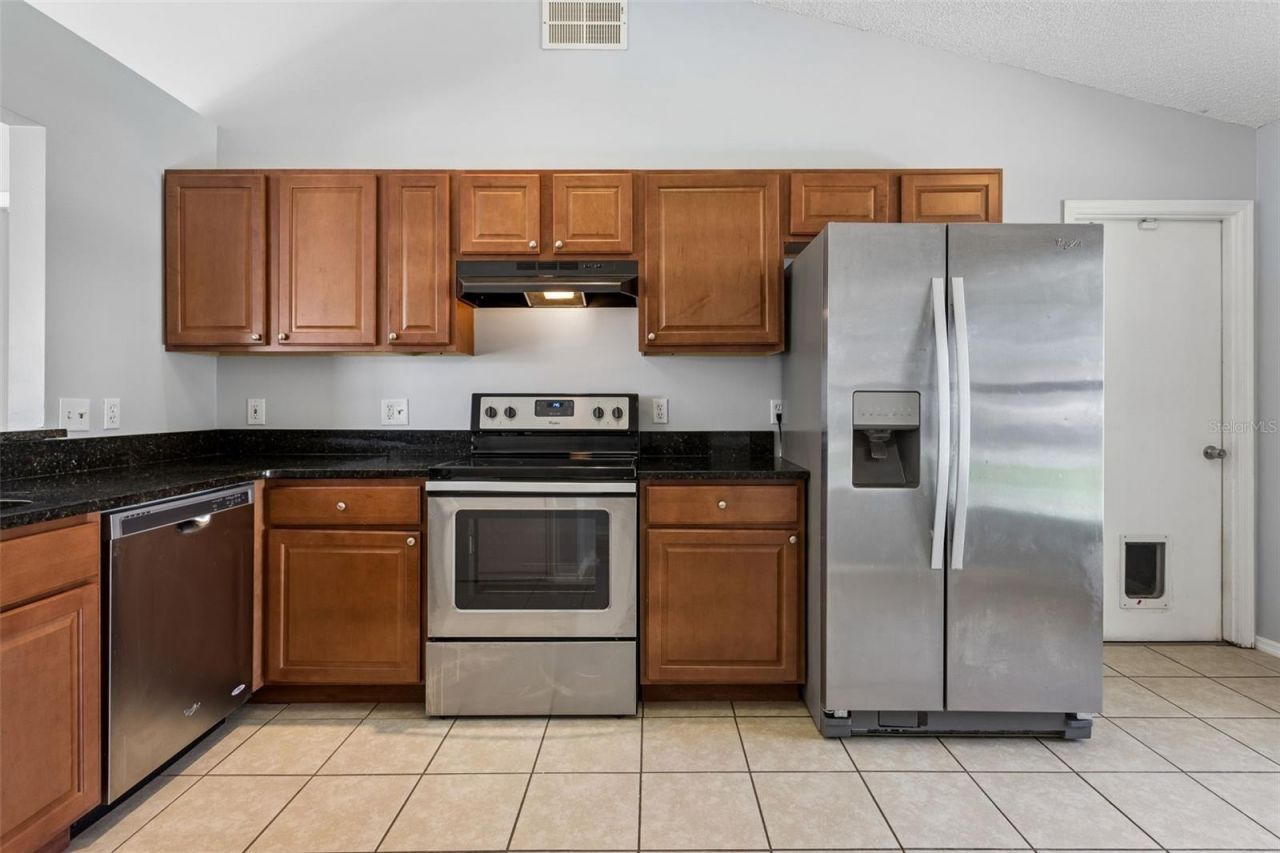
Solid Wood Cabinets
Vaulted Ceiling(s)
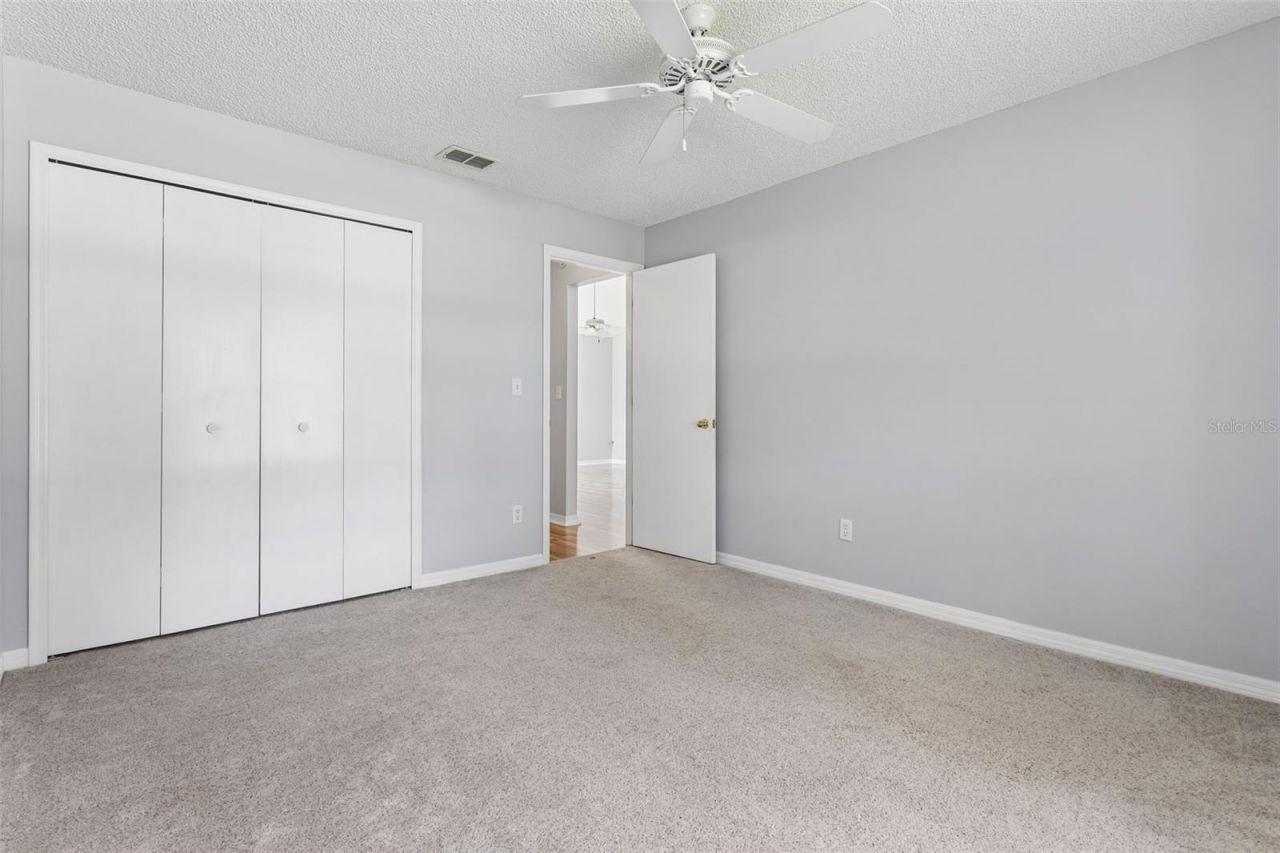
Walk-In Closet(s)

Property Details

Additional Rooms: Attic
Appliances: Dishwasher, Electric Water Heater, Range, Range Hood, Refrigerator
Community Features: Deed Restrictions
Days on Site: 19
Directions: From US-441, head east on FL-44/E Orange Ave. Turn left on Abrams Rd, right on E Washington Ave, then left onto Winchester Cir. Follow Winchester Cir around the bend; home is on the left.
Exterior: Block
Flood Zone Code: X
Flooring: Carpet, Ceramic Tile, Laminate
Foundation: Slab
Home Warranty Y/N: No
Listing Terms: Cash, Conventional, FHA, VA Loan
Lot: Paved
Lot Dimensions: 0.13
Other Equipment: Irrigation Equipment
Ownership: Fee Simple
Patio/Porch: Deck, Patio, Porch
Pets Allowed: Cats OK, Dogs OK, Yes
Pets Restrictions: Please refer to HOA for any pet restrictions.
Property Attached Y/N: No
Property Sub-Type: Single Family Residence
Sewer: Public Sewer
Showing Instructions: Supra Lock Box, Appointment Only
Special Sale Provisions: None
Utilities: BB/HS Internet Available, Electricity Connected, Public
Water: Public
Water Access Y/N: No
Zoning: SR
Construction: Block

Room Sizes

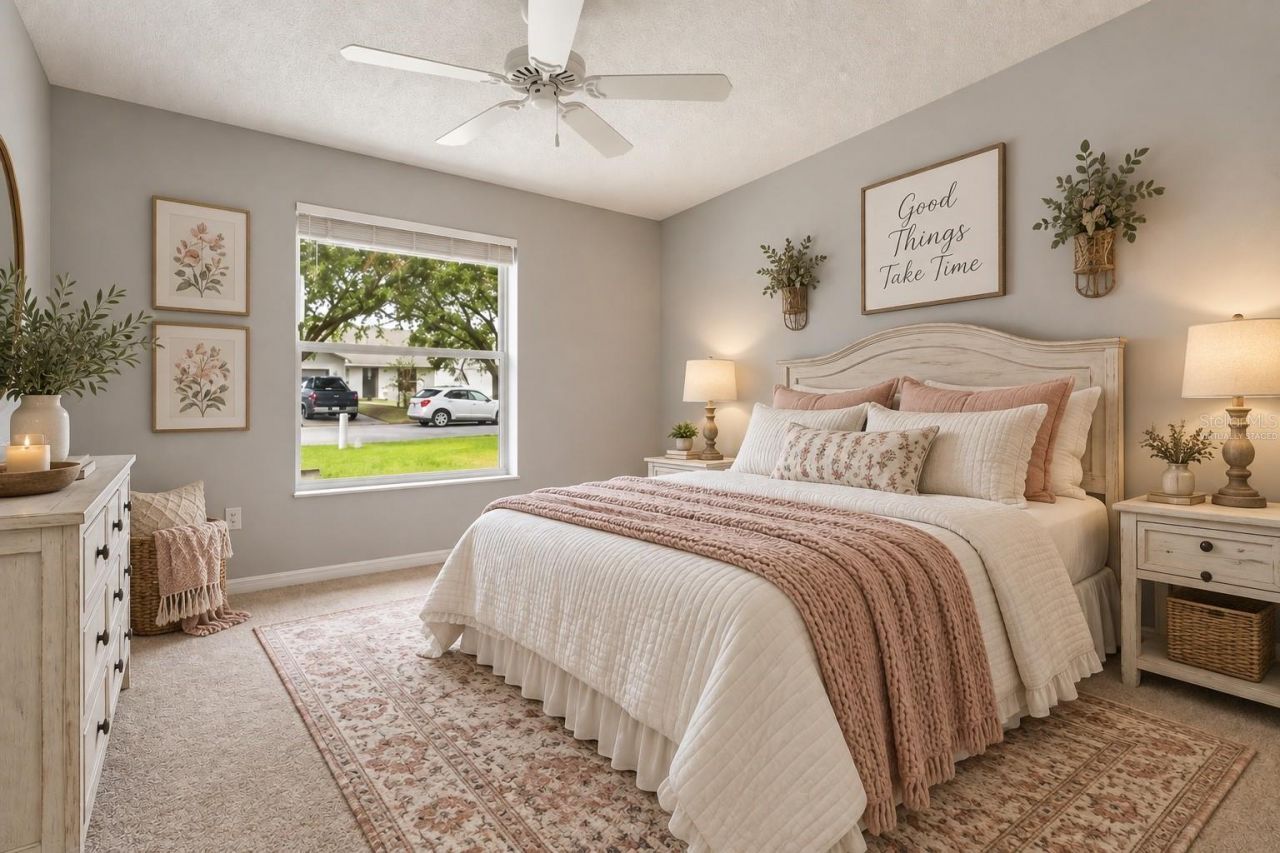
Bedroom 2: 11x13
Great Room: 14x15
Kitchen: 10x16
Primary Bedroom: 11x15

Neighborhood Information

Neighborhood Map

Neighborhood Hero

Neighborhood Highlights

Neighborhood Characteristics

Neighborhood Market Trend

Neighborhood Schools

Courtesy of

Agency Name: EXP REALTY LLC
Agency Contact: 888-883-8509
Agent Name: Sunshine Callahan

agent picture

Presented by

Agent Name: Robert Kalaghan
Agent Phone: 561.517.9950
Agency Title: Illustrated Properties
Request Info

IDX logo

Robert Kalaghan
ipre.com
Agent Cell:
561.660.1423
Office Phone:
561.366.1121

Mortgage Calculator

%
years/fixed
yearly
yearly (est.)

Estimated Payment

$ 1,445.71 Principal & Interest $1,266.32 Property Tax $104.17 Homeowner's Insurance $75.22
Mortgage Logo

Login to My Illustrated Account