SIGN UP Login/Register
1681 SE 14th Street, Stuart, FL 34996 Photo
New
1681 SE 14th Street, Stuart, FL 34996 Photo
New
1681 SE 14th Street, Stuart, FL 34996 Photo

20 Photos

1681 SE 14th Street Stuart, FL 34996
$479,000
  • Beds
    3
  • Baths
    2 full
  • Total Square Feet
    2,223
  • Lot Size
    0.26 acre(s)

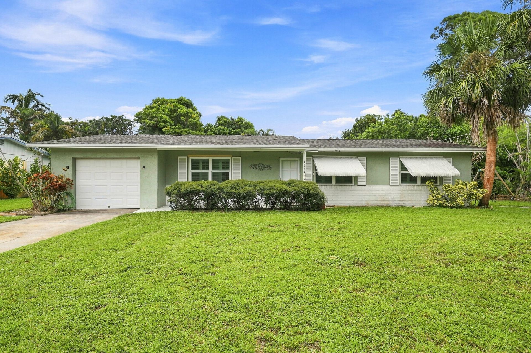
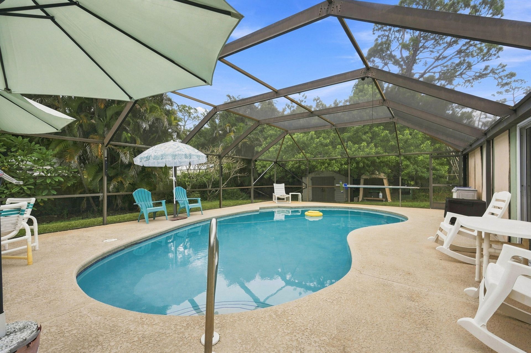
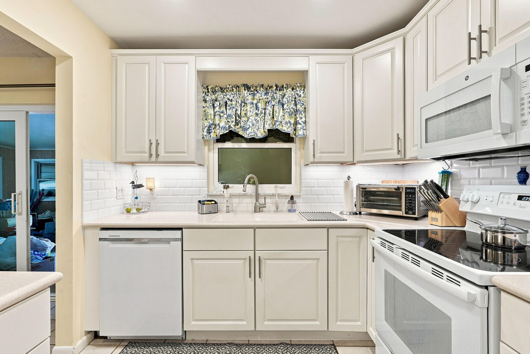
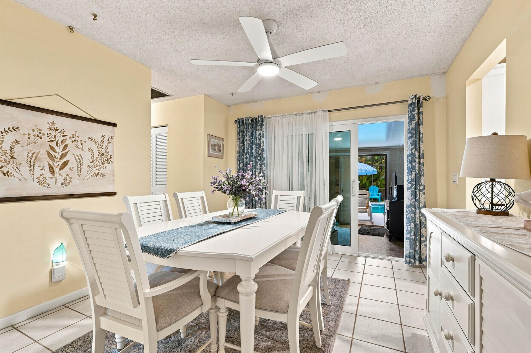
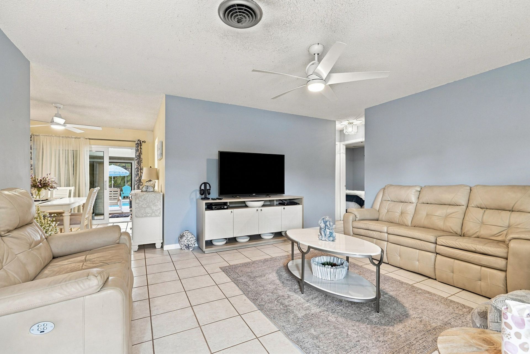
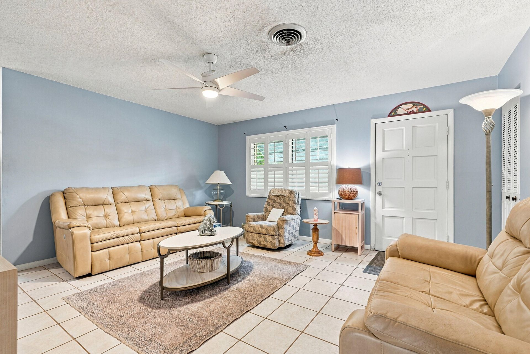
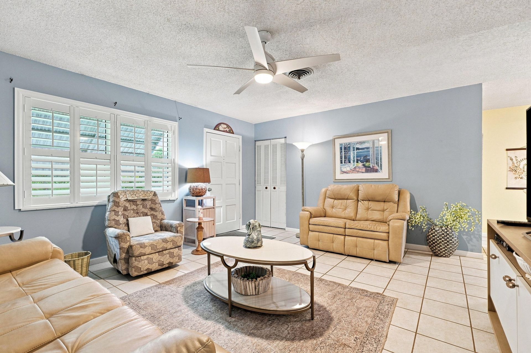
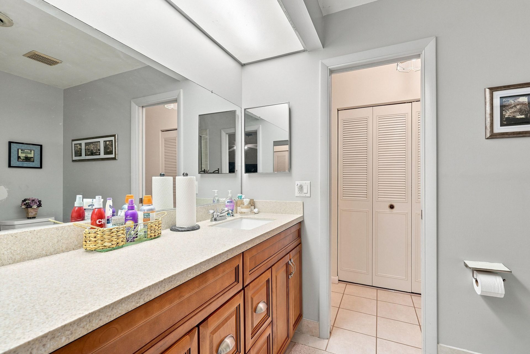
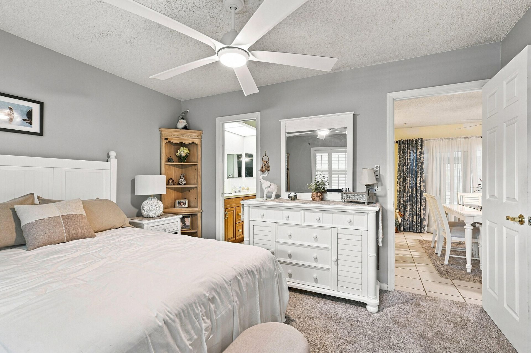
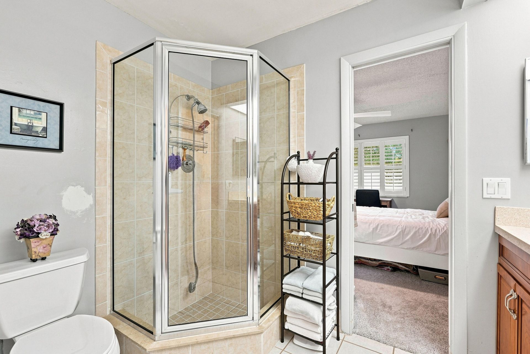
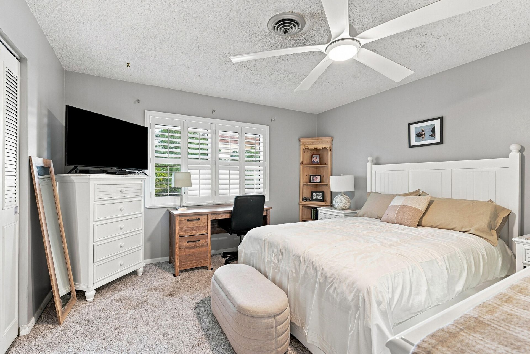
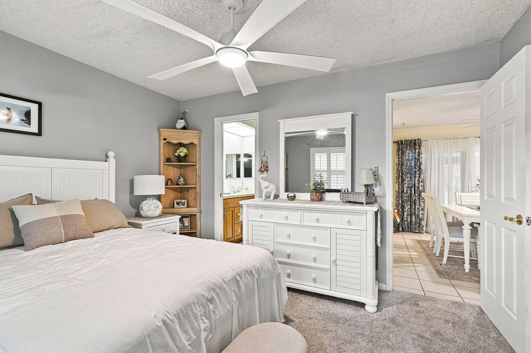
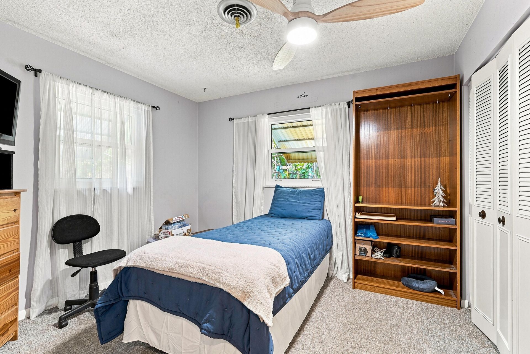
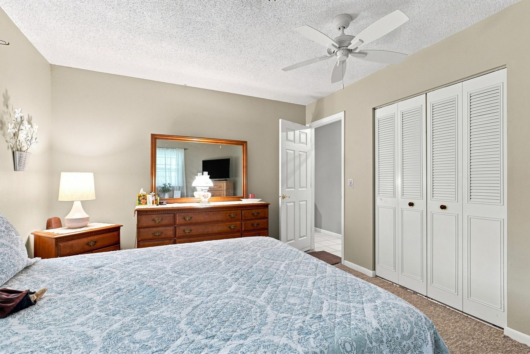
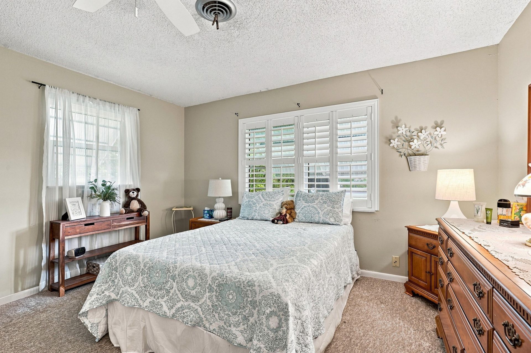
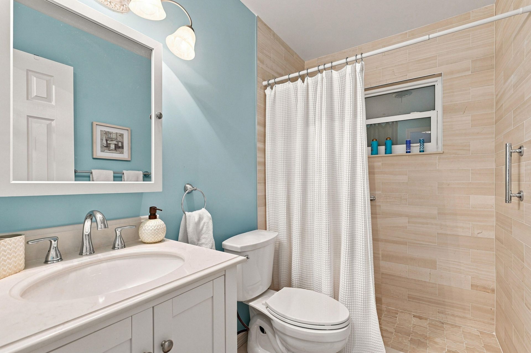
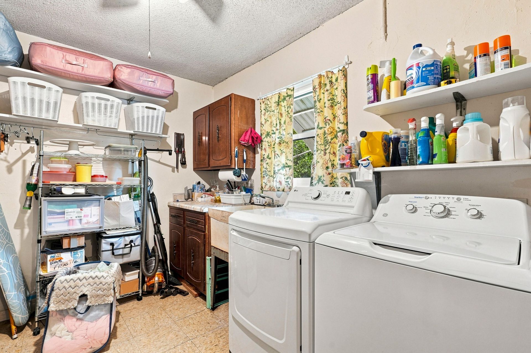
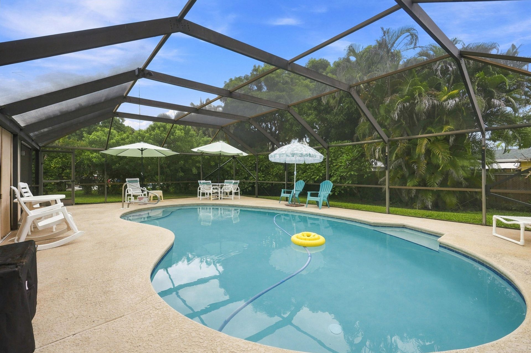
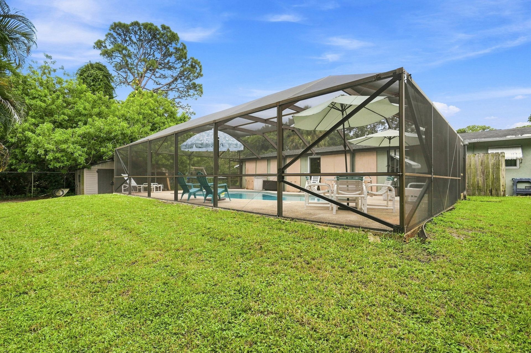
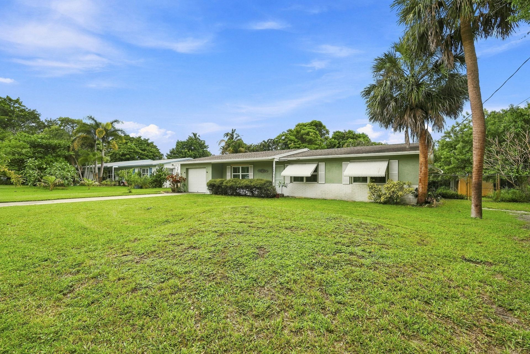
Three bedroom, two bath, one car garage split floor plan, living area all tile, screened in pool with a fenced in backyard, all appliances included, spacious, laundry room, sprinkler system, additional storage and room in the two Florida rooms. Newer updates include: kitchen, hall bath with step in shower and vanity, hurricane windows, and sliding door, pool surface, pool screens.

Property Summary

MLS Number: B26074952
Status: Active
Days on Market: 2
Subdivision: SARITA ADDITION TO BROADWAY SECTION
County: Martin
Bedrooms: 3
Total Square Feet: 2,223
Price Per Sq. Ft.: $215
Style: Ranch, Traditional
New Constuction: No
Waterfront: No
Property Type: Residential - Single Family
Cooling: Central Air, Ceiling Fan(s), Electric
Garage: 1 car attached
Heating: Central, Electric
Lot Size: 0.26 Acres
Roof Type: Shingle
Stories: 1.0
Taxes: $1,667
Year Built: 1973

Featured Amenities

Storage

Property Details

Appliances: Water Heater Owned, Dryer, Dishwasher, Electric Range, Ice Maker, Microwave, Refrigerator, Water Heater, Washer, Range
Days on Site: 2
Exterior: Stucco, CBS
Outdoor Features: Awning(s), Storage
Fencing: Back Yard, Gate
Flooring: Carpet, Ceramic Tile, Tile, Vinyl
Home Style: Ranch, Traditional
Laundry: Inside, Laundry Room, Laundry Tub
Lot: Interior Lot
Lot: Interior Lot
Parcel#: 103841005064005410
Parking: Concrete, Driveway, Garage Door Opener, Garage, Attached Garage, Attached
Parking Notes: Concrete, Driveway, Garage Door Opener, Garage, Attach
Patio/Porch: Patio - Screened, Patio
Pets Allowed: Yes, Cats OK, Dogs OK
Pool: In Ground, Screen Enclosure, Private
Restrictions: No Restrictions
Sewer: Public Sewer
Sprinkler: Auto Sprinkler, Well Sprinkler
SQFT Living: 1242
Structure Type: House
Swimming Pool: Yes
Total Rooms: 3
Utilities: Cable Available, Electricity Available
Water: Public
Windows: Plantation Shutters, Single Hung Metal
Construction: Stucco,CBS

Local Schools

High School: Jensen Beach
Middle School: Stuart
Elementary School: J.D. Parker

Neighborhood Information

Neighborhood Map

Neighborhood Hero

Neighborhood Highlights

Neighborhood Characteristics

Neighborhood Market Trend

Neighborhood Schools

Courtesy of

Agency Name: RE/MAX of Stuart
Agent Name: Audra Kozlowski
Agency Phone: 772-288-1111

agent picture

Presented by

Agent Name: Robert Kalaghan
Agent Phone: 561.517.9950
Agency Title: Illustrated Properties
Request Info

IDX logo

Robert Kalaghan
ipre.com
Agent Cell:
561.660.1423
Office Phone:
561.366.1121

Mortgage Calculator

%
years/fixed
yearly
yearly (est.)

Estimated Payment

$ 2,630.58 Principal & Interest $2,351.96 Property Tax $138.92 Homeowner's Insurance $139.71
Mortgage Logo

Login to My Illustrated Account